

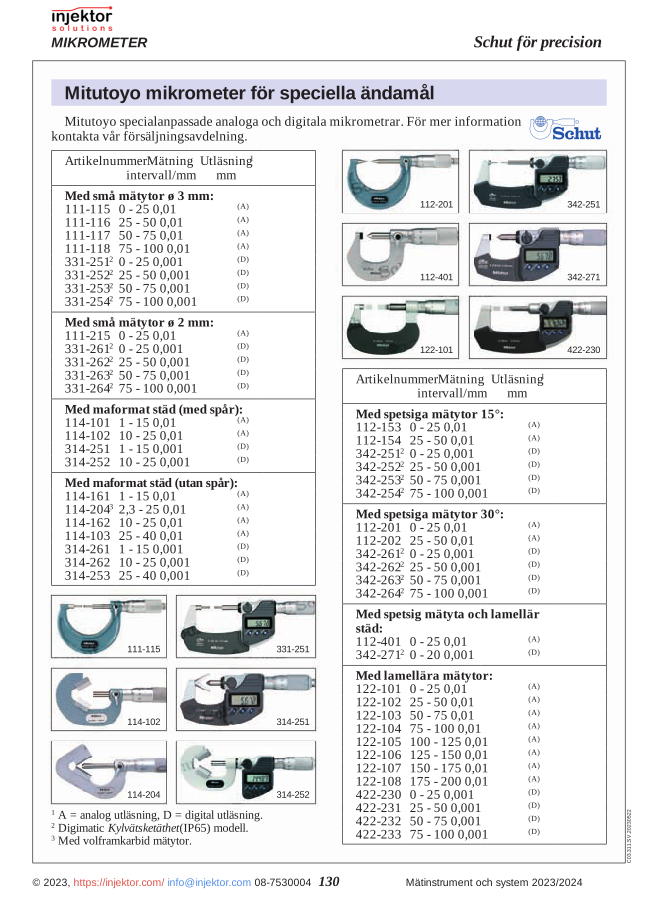
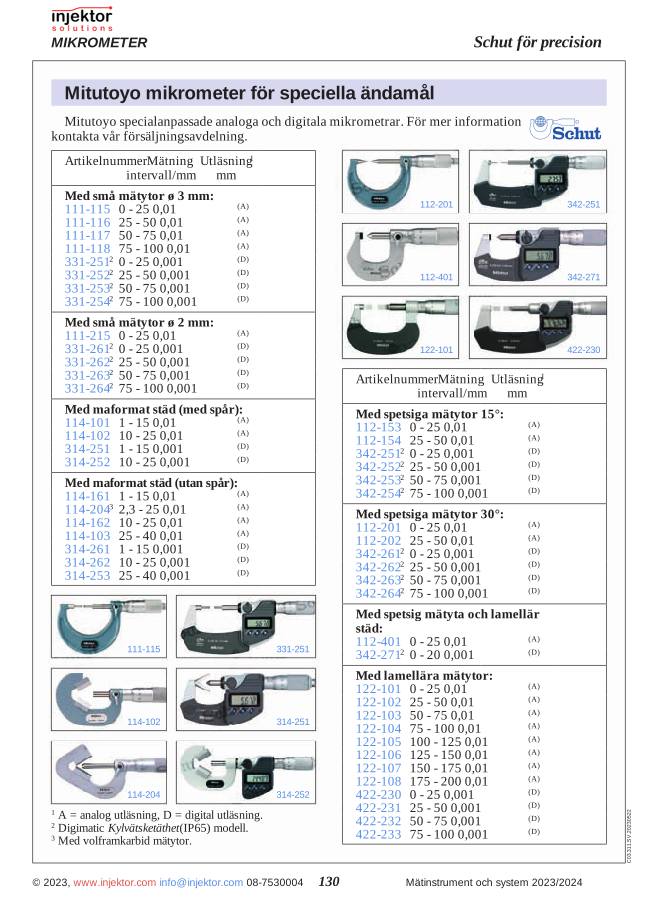
Mitutoyo analog special micrometer, with small measuring faces Ø3 mm, 75-100 mm, graduation 0.01 mm
5.097 SEK
This external micrometer with a measuring range of 75-100mm offers a precision tool for accurate measurements. The instrument is designed for high accuracy and reliability in manufacturing, machining, and quality control. Perfect for professional technicians and engineers who require precise dimensional measurements of larger components.
Volume discount: 5 pcs: 2% · 10 pcs: 3% · 25 pcs: 5%
- Free shipping over 3000 kr excl. VAT
- Hand-held and bench measuring equipment from Mahr
- Call us +46 8 753 00 04
Description
Outside Micrometer 75-100mm 64-111118
This precision micrometer offers reliable measurements within the 75-100mm range, making it ideal for accurate dimensional measurements of mechanical components. With its robust construction and precise measuring mechanism, the 64-111118 delivers the precision required for quality control and manufacturing processes where exact dimensions are critical.
The micrometer is equipped with hardened measuring faces that ensure long service life and consistent measuring accuracy over time. The ergonomic design with a locking spindle facilitates use and guarantees constant measuring pressure, minimizing the risk of measurement errors caused by varying pressure. Clear graduations and an easy-to-read scale make reading simple and reduce the risk of reading errors.
- Measuring range 75-100mm for measuring larger components
- Hardened measuring faces for long service life and consistent precision
- Locking spindle that ensures constant measuring pressure
- Ergonomic design for comfortable handling
- Precise reading mechanism with clear graduations
- Supplied in a storage case for protection when not in use
| SKU | 64-111118 |
| Measuring range | 75-100mm |
| Scale division | 0.01mm |
| Material | Hardened steel measuring faces |
| Features | Locking spindle, insulated grips |
| Delivery contents | Micrometer, storage case, adjustment tool |
Applications:
- Quality control in the manufacturing industry
- Precision measurement of machine components
- Inspection of workpieces in workshop environments
- Toolmaking and maintenance work
- Education in technical measurement methods
The outside micrometer 64-111118 combines precision, user-friendliness, and durability, making it an indispensable tool for anyone requiring accurate measurements in the 75-100mm range.
Additional information
| Weight | 0,505 kg |
|---|
Reviews (0)
Be the first to review
Related products
-
64-331251
Mitutoyo digital special micrometer, with small measuring faces Ø3 mm (IP65), 0-25 mm, resolution 0.001 mm
11.559 SEKIn stock -
64-112154
Mitutoyo analog special micrometer, with pointed measuring faces 15°, 25-50 mm, graduation 0.01 mm
4.202 SEKIn stock -
64-122102
Mitutoyo analog special micrometer, with lamella-shaped measuring faces, 25-50 mm, graduation 0.01 mm
5.263 SEKIn stock -
64-111115
Mitutoyo analog special micrometer, with small measuring faces Ø3 mm, 0-25 mm, graduation 0.01 mm
3.444 SEKIn stock


There are no reviews yet.