

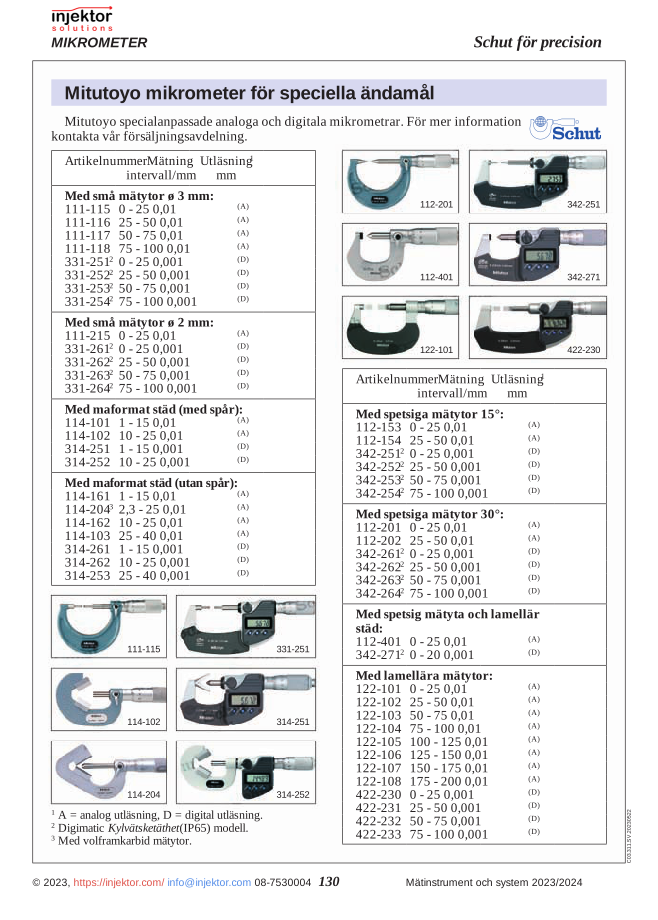
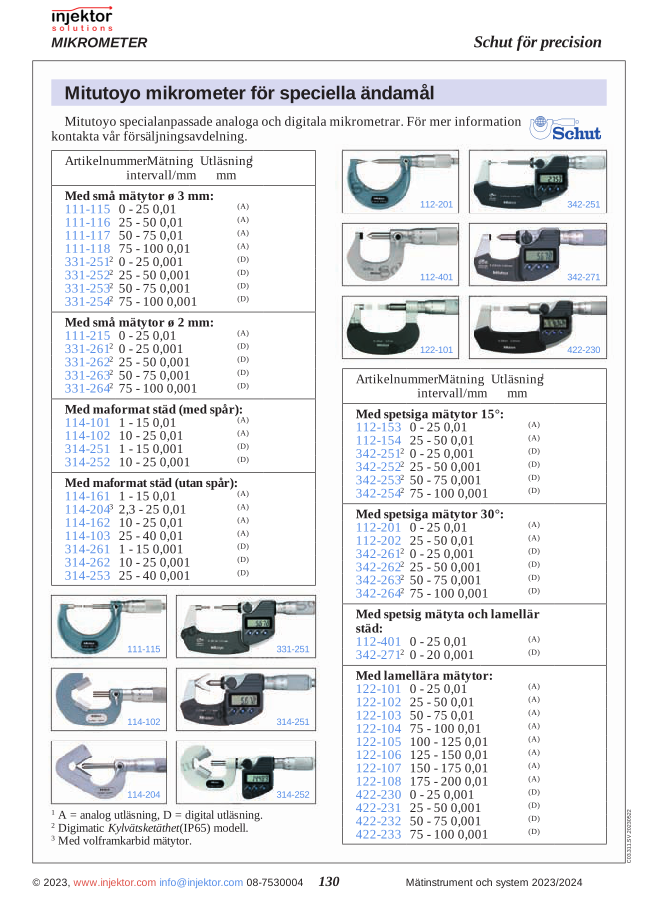
Mitutoyo analog special micrometer, with lamellar measuring faces, 100-125 mm, graduation 0.01 mm
6.503 SEK
Precision outside micrometer with a measuring range of 100-125 mm for accurate external measurement. Manufactured from high-quality materials with hardened measuring faces for long service life. Equipped with a friction clutch for uniform measuring pressure and an easy-to-read scale. Perfect for workshops, quality control, and precision manufacturing where accuracy is critical.
Volume discount: 5 pcs: 2% · 10 pcs: 3% · 25 pcs: 5%
- Free shipping over 3000 kr excl. VAT
- Hand-held and bench measuring equipment from Mahr
- Call us +46 8 753 00 04
Description
Outside Micrometer 100-125mm 64-122105
This precision-engineered outside micrometer offers accurate measurements within the 100-125 mm range. With its robust construction and carefully calibrated measuring mechanism, micrometer 64-122105 ensures reliable results for industrial applications and quality control. Its ergonomic design makes it comfortable to handle during extended work periods, while the clear scale allows for easy reading even in demanding environments.
The micrometer is manufactured with high-quality materials to withstand wear and maintain accuracy over time. Its hardened measuring faces guarantee long-lasting precision, and the smooth screw mechanism offers even movement for precise adjustments. The measuring scale is clearly marked to minimize reading errors, and the built-in friction clutch ensures consistent measuring pressure for reproducible results.
- Measuring range 100-125 mm for versatile applications
- Accuracy of 0.01 mm for precise measurements
- Hardened measuring faces for long-term durability
- Ergonomically designed for comfortable use
- Friction clutch for consistent measuring pressure
- Clear and easy-to-read measuring scale
| Model number | 64-122105 |
| Measuring range | 100-125 mm |
| Accuracy | 0.01 mm |
| Material | Hardened steel |
| Friction clutch | Yes |
Applications:
- Quality control in the manufacturing industry
- Mechanical precision in machine maintenance
- Tool calibration in workshops
- Dimensional inspection of machine components
- Training purposes in technical education
The outside micrometer 64-122105 is the perfect tool for professionals who require reliable and accurate measurement results within the 100-125 mm range, featuring a design that combines durability, precision, and user-friendliness.
Additional information
| Weight | 0,753 kg |
|---|
Reviews (0)
Be the first to review
Related products
-
64-342252
Mitutoyo digital special micrometer, with pointed measuring faces 15° (IP65), 25-50 mm, resolution 0.001 mm
11.972 SEKIn stock -
64-122104
Mitutoyo analog special micrometer, with lamellar measuring faces, 75-100 mm, graduation 0.01 mm
6.117 SEKIn stock -
64-331251
Mitutoyo digital special micrometer, with small measuring faces Ø3 mm (IP65), 0-25 mm, resolution 0.001 mm
11.559 SEKIn stock -
64-314261
Mitutoyo digital special micrometer, with prismatic stem without scale (IP65), 1-15 mm, resolution 0.001 mm
14.328 SEKIn stock


There are no reviews yet.