

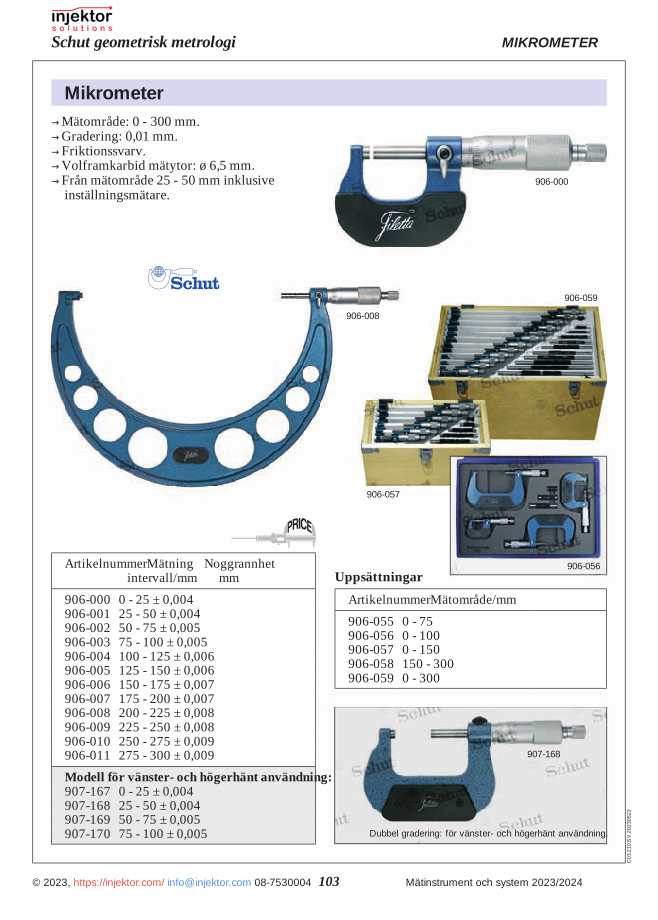
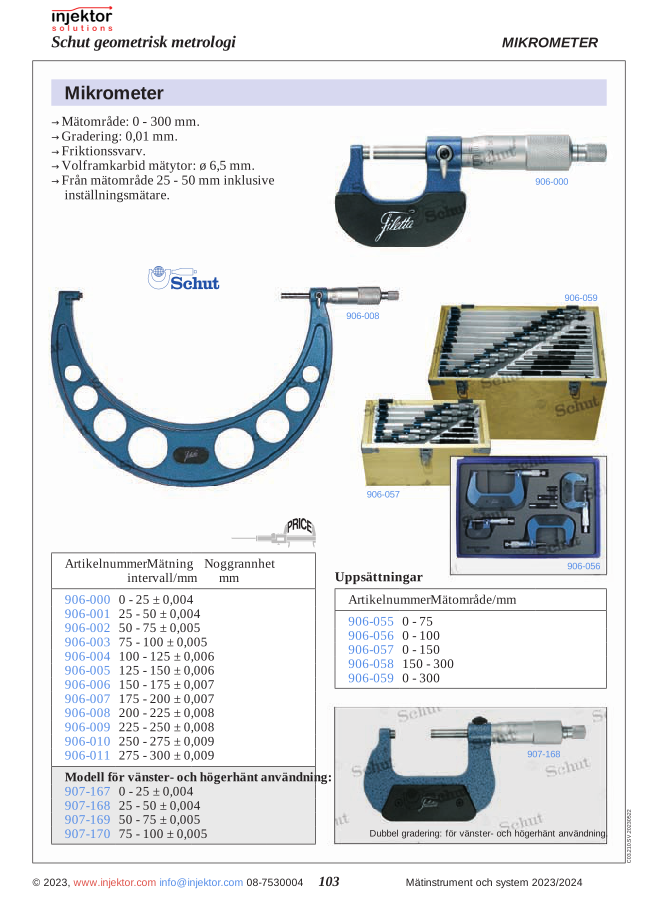
Micrometer set, 0-75 mm
1.088 SEK
Complete outside micrometer set with a measuring range of 0-75 mm for high-precision measurements of external dimensions. The set includes three micrometers with overlapping measuring ranges, carefully calibrated for accurate results. Ideal for workshops, quality control, and precision work in industry and manufacturing.
Volume discount: 5 pcs: 2% · 10 pcs: 3% · 25 pcs: 5%
- Free shipping over 3000 kr excl. VAT
- Hand-held and bench measuring equipment from Mahr
- Call us +46 8 753 00 04
Description
Micrometer Set 0-75 mm – 64-906055
This high-quality micrometer set offers precision and versatility for accurate measurement of external dimensions in the range of 0-75 mm. Designed for professional users in the workshop industry, quality control, and precision mechanics, this complete set provides all the necessary tools for careful dimensional measurement. Each micrometer is manufactured with precision and care to ensure reliable measurement results in various applications.
The set includes three separate micrometers that together cover the entire measuring range of 0-75 mm. The instruments feature hardened measuring faces, a locking mechanism for secure reading, and accuracy that meets industry standards. The scale graduations are clear and easy to read, and the smooth thimble rotation makes it easy to achieve precise measurements. The micrometers are delivered in a robust carrying case that protects the instruments and facilitates transport.
- Complete set with three separate micrometers for a measuring range of 0-75 mm
- High precision and repeatability for reliable measurement results
- Hardened measuring faces for long service life and wear resistance
- Ergonomic design with a locking mechanism for comfortable and secure reading
- Delivered in a robust carrying case for protection and easy transport
- Calibration certificate available upon request
| Model Number | 64-906055 |
| Measuring Range | 0-75 mm |
| Contents | 3 pcs micrometers (0-25 mm, 25-50 mm, 50-75 mm) |
| Accuracy | According to industry standard |
| Material | Hardened steel |
| Carrying Case | Included |
Applications:
- Precision mechanics and tool manufacturing
- Quality control in production environments
- Maintenance work in the workshop industry
- Education and laboratory use
- Vehicle service and repair
- Manufacturing of precision components
This micrometer set represents an investment in precision and quality that will meet measurement needs for many years to come, with consistently reliable results in demanding measurement environments.
Additional information
| Weight | 1,545 kg |
|---|
Specification
Micrometer Set 0-75 mm – 64-906055
This high-quality micrometer set offers precision and versatility for accurate measurement of external dimensions in the range of 0-75 mm. Designed for professional users in the workshop industry, quality control, and precision mechanics, this complete set provides all the necessary tools for careful dimensional measurement. Each micrometer is manufactured with precision and care to ensure reliable measurement results in various applications.
The set includes three separate micrometers that together cover the entire measuring range of 0-75 mm. The instruments feature hardened measuring faces, a locking mechanism for secure reading, and accuracy that meets industry standards. The scale graduations are clear and easy to read, and the smooth thimble rotation makes it easy to achieve precise measurements. The micrometers are delivered in a robust carrying case that protects the instruments and facilitates transport.
- Complete set with three separate micrometers for a measuring range of 0-75 mm
- High precision and repeatability for reliable measurement results
- Hardened measuring faces for long service life and wear resistance
- Ergonomic design with a locking mechanism for comfortable and secure reading
- Delivered in a robust carrying case for protection and easy transport
- Calibration certificate available upon request
| Model Number | 64-906055 |
| Measuring Range | 0-75 mm |
| Contents | 3 pcs micrometers (0-25 mm, 25-50 mm, 50-75 mm) |
| Accuracy | According to industry standard |
| Material | Hardened steel |
| Carrying Case | Included |
Applications:
- Precision mechanics and tool manufacturing
- Quality control in production environments
- Maintenance work in the workshop industry
- Education and laboratory use
- Vehicle service and repair
- Manufacturing of precision components
This micrometer set represents an investment in precision and quality that will meet measurement needs for many years to come, with consistently reliable results in demanding measurement environments.


There are no reviews yet.